
BIM & Architectural Modelling
Building models and coordinated design information for architectural and multidisciplinary coursework.
- Revit model development
- Plans, sections and elevations
- Schedules and model coordination
Civil & Architecture
Support for architectural and structural modelling, Civil 3D site development, technical drawings and engineering documentation — built around your assignment, brief or graduation project.
Areas of Support
The scope can cover a single technical task or connect several outputs into one coordinated graduation project, coursework submission or research workflow.
Building models and coordinated design information for architectural and multidisciplinary coursework.
Clear engineering drawing sets prepared from sketches, requirements, calculations or existing models.
Support with structural models, loading, result checks and interpretation of engineering behaviour.
Terrain, grading, roads and site-development workflows for civil infrastructure assignments.
How the Work Comes Together
Every stage is scoped around what the assignment actually requires.
Typical Student Requirements
A student may arrive with a complete brief, an unfinished model, calculation notes or only a technical problem. The first review determines what is missing and how the outputs connect.
Selected Technical Experience
These visuals demonstrate technical experience. Each student project is reviewed and scoped independently.
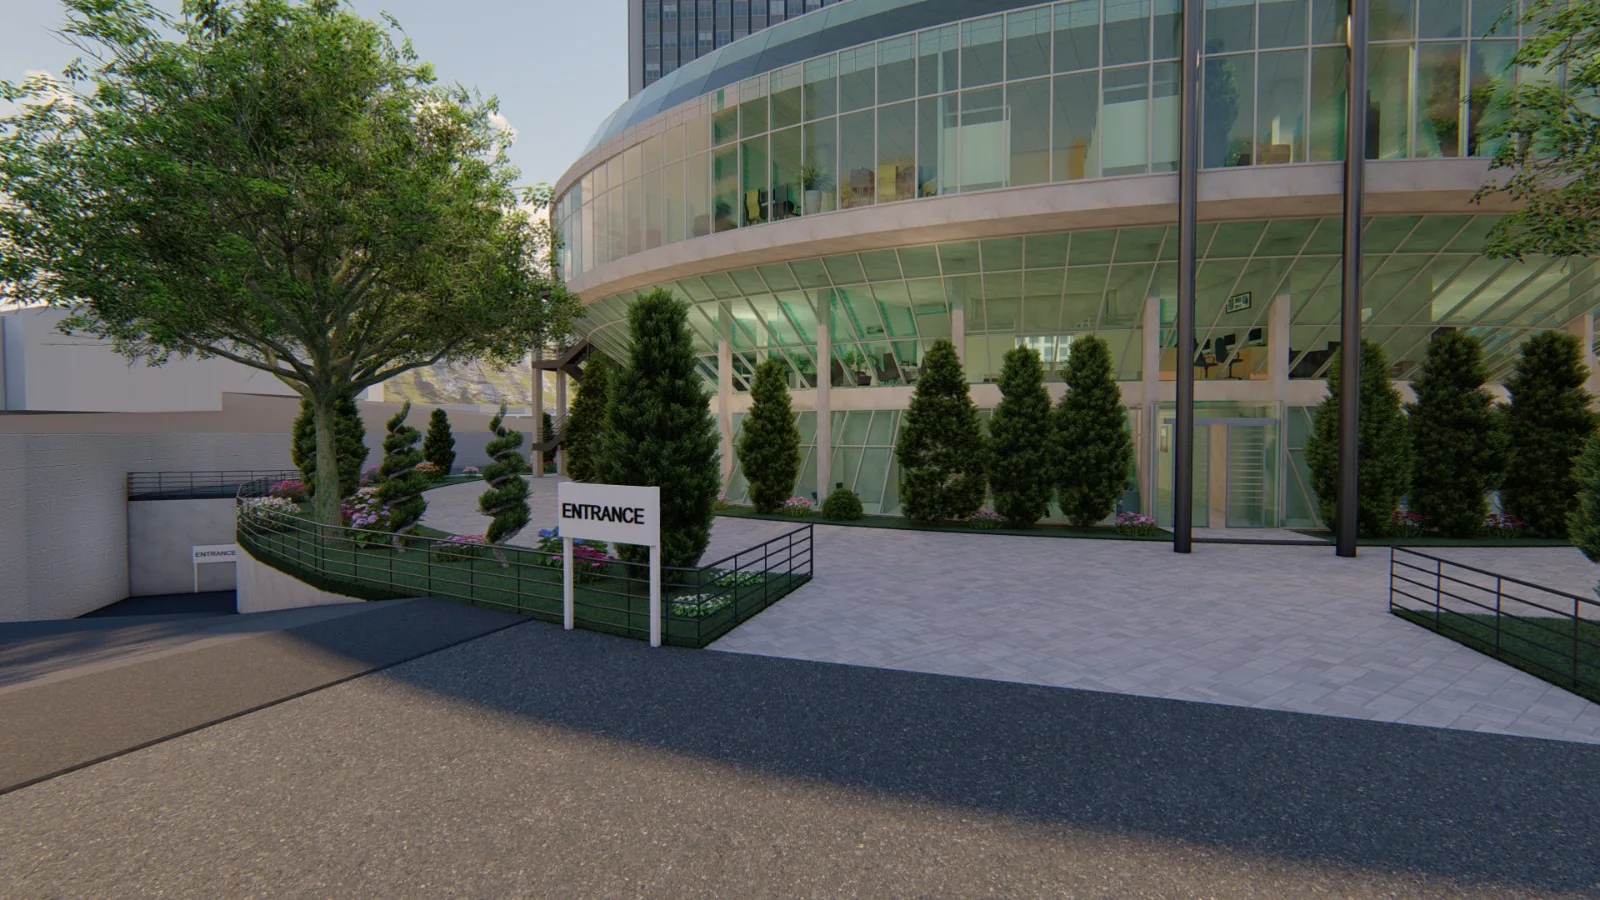
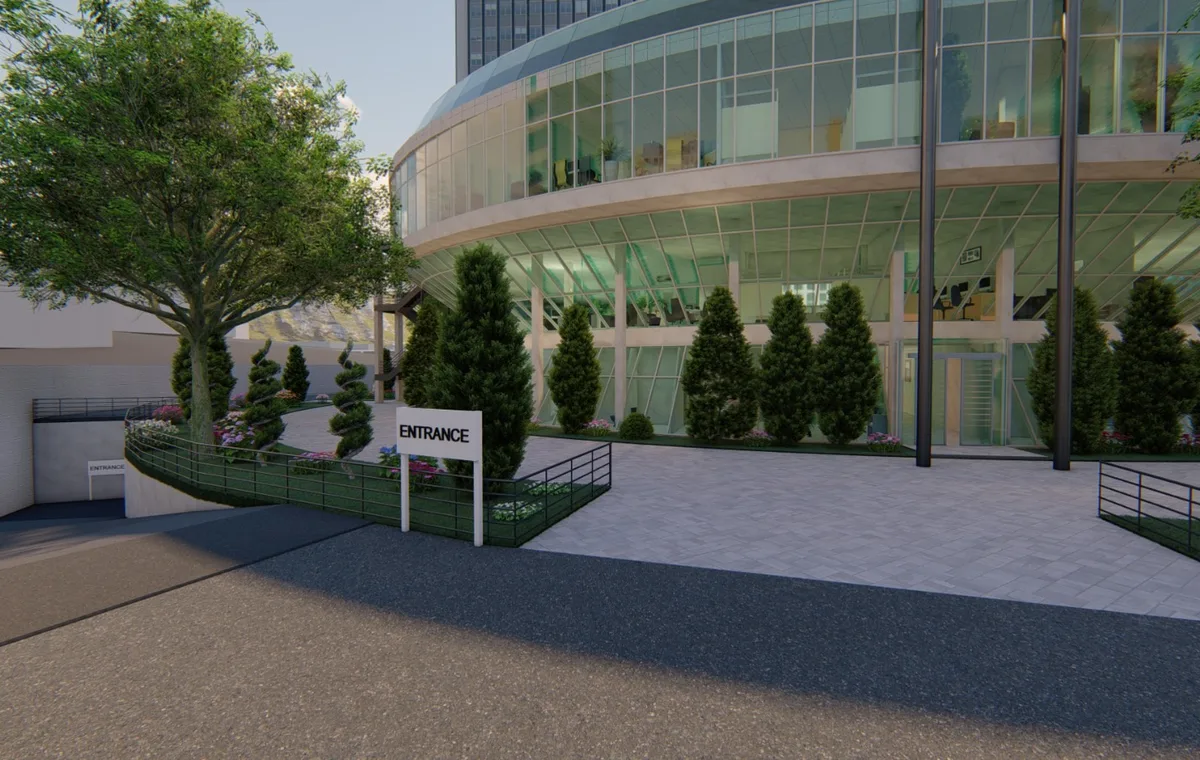 Building & Site CoordinationRevit · BIM
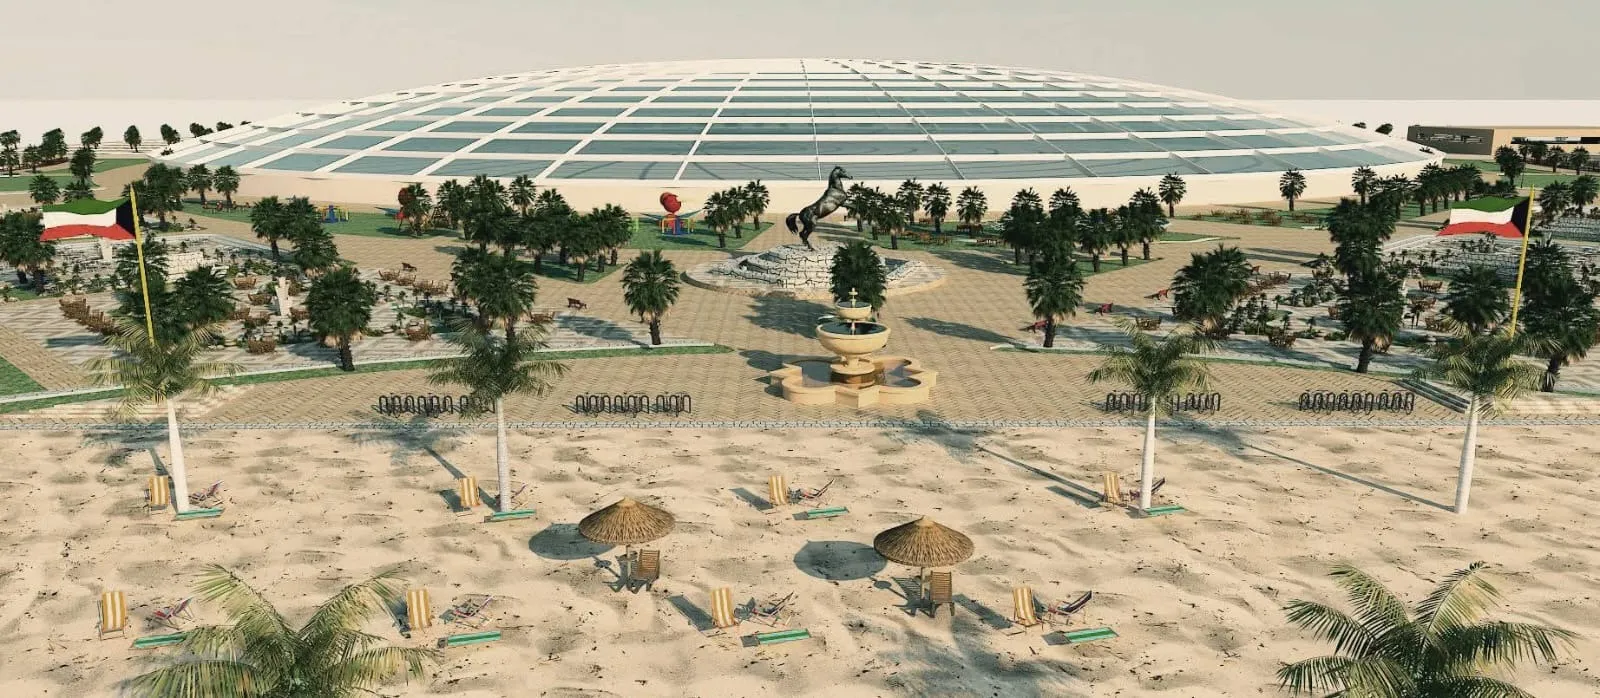 Masterplan & GradingCivil 3D
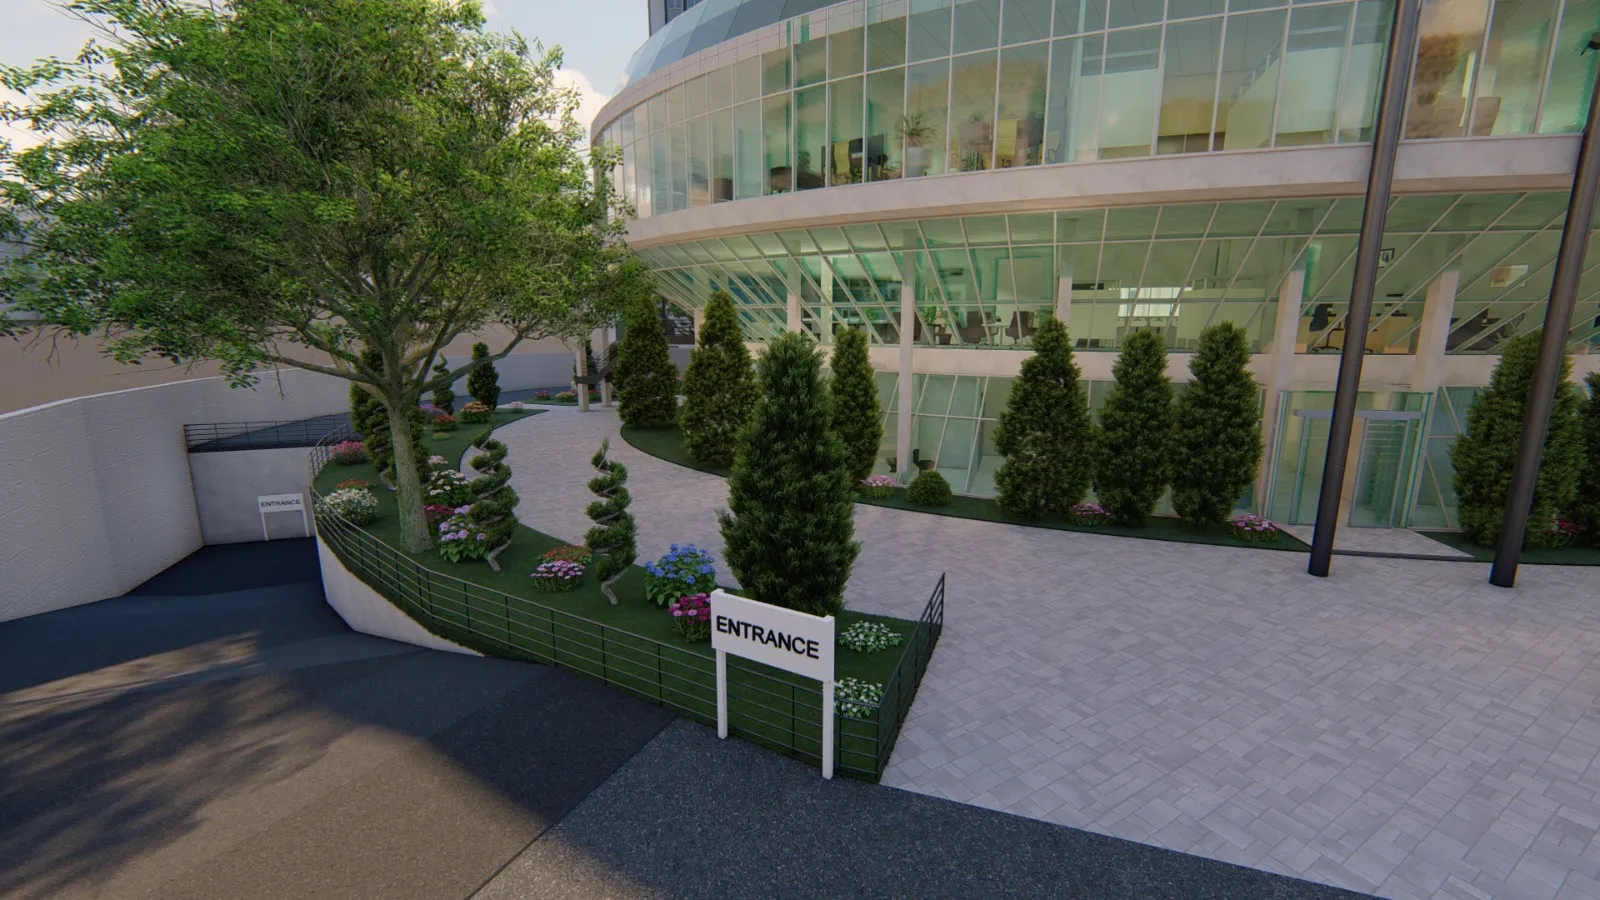 Facade & Structural CoordinationRevit
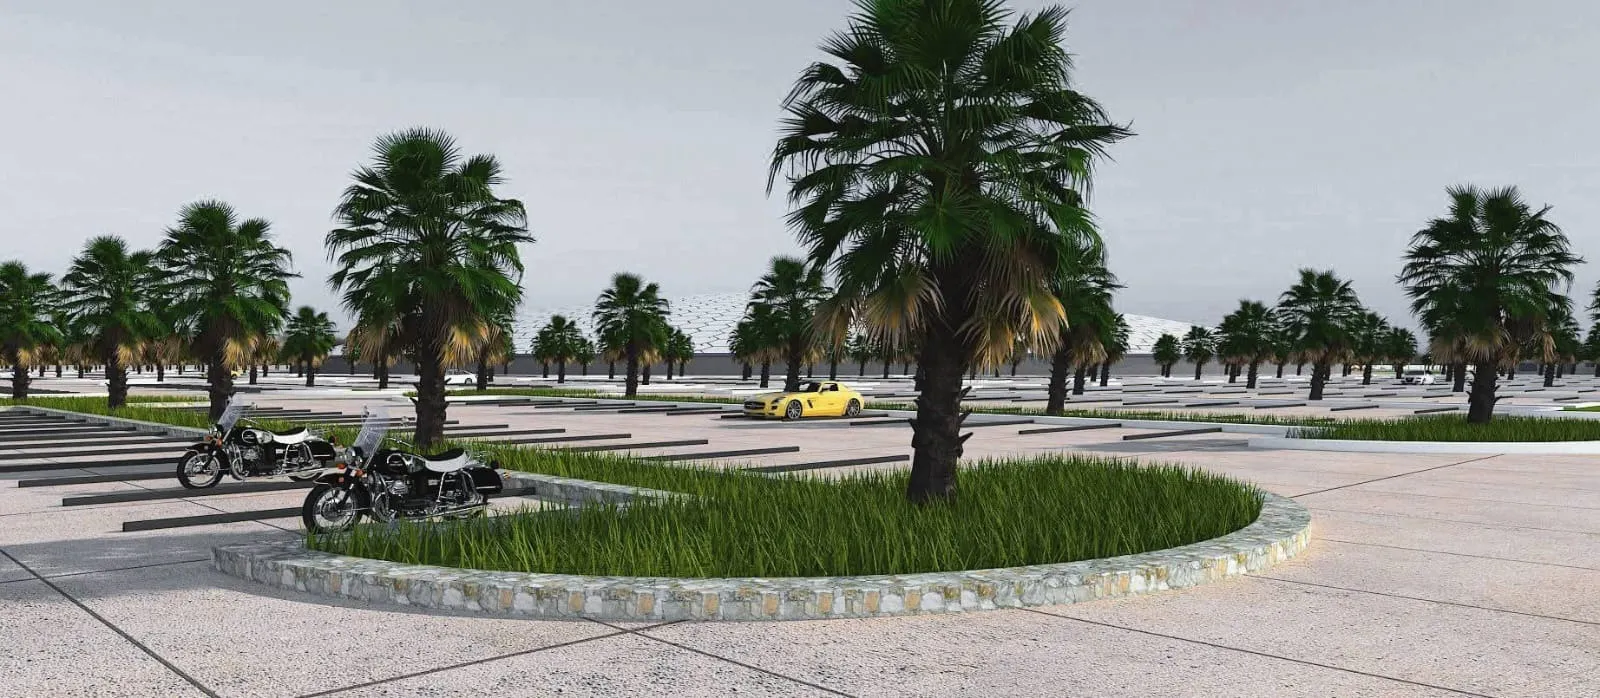 Site Circulation & ParkingCivil 3D
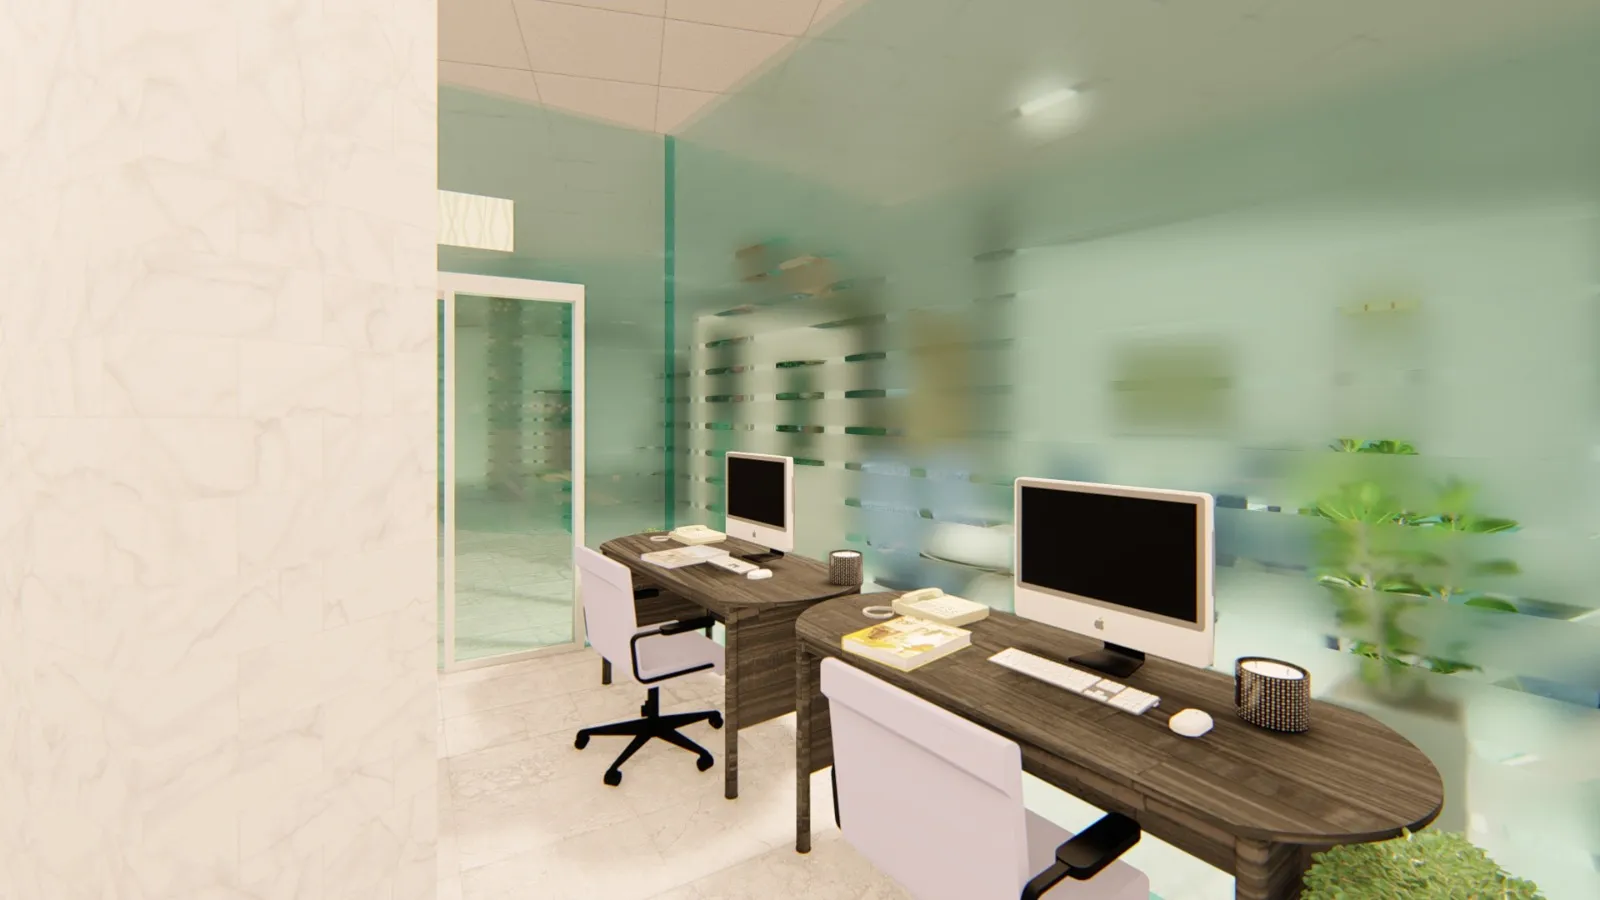 Interior Architectural ModellingRevit
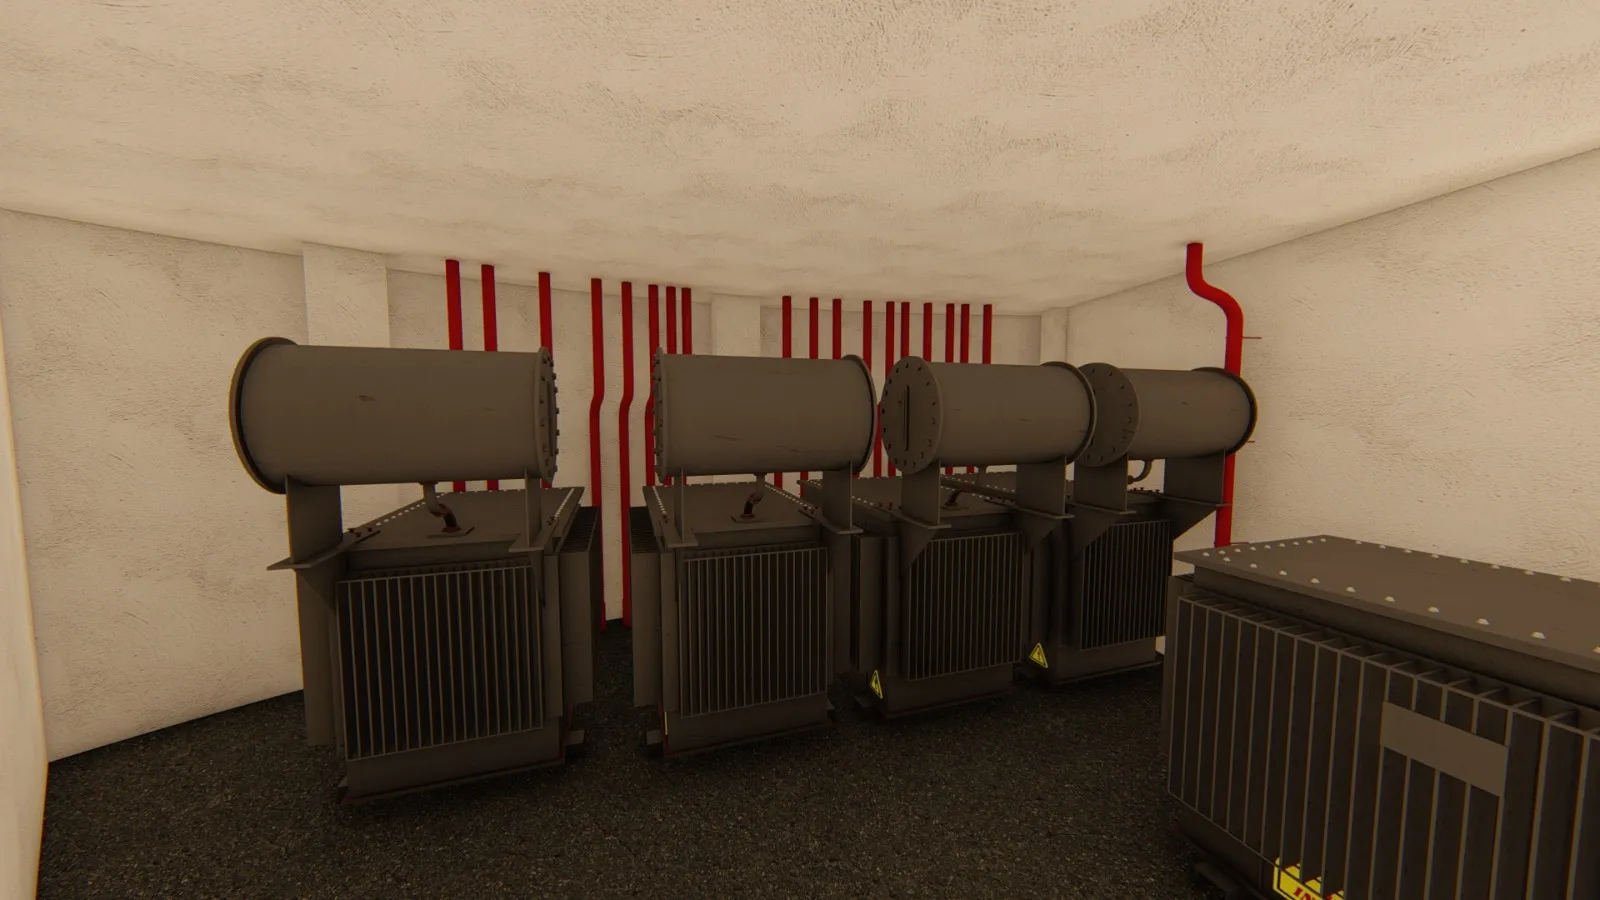 Service Room CoordinationRevit
Project images are presented to demonstrate technical capability and do not imply university endorsement or permission to reuse the work as an academic submission.
Where This Fits
Civil and BIM work rarely stands alone — it usually feeds into a wider academic deliverable.
A finished model is not required. Sketches, calculation notes, screenshots or a partial submission are enough to begin.